The main house
Hear first when this host opens direct rates or adds a new place.
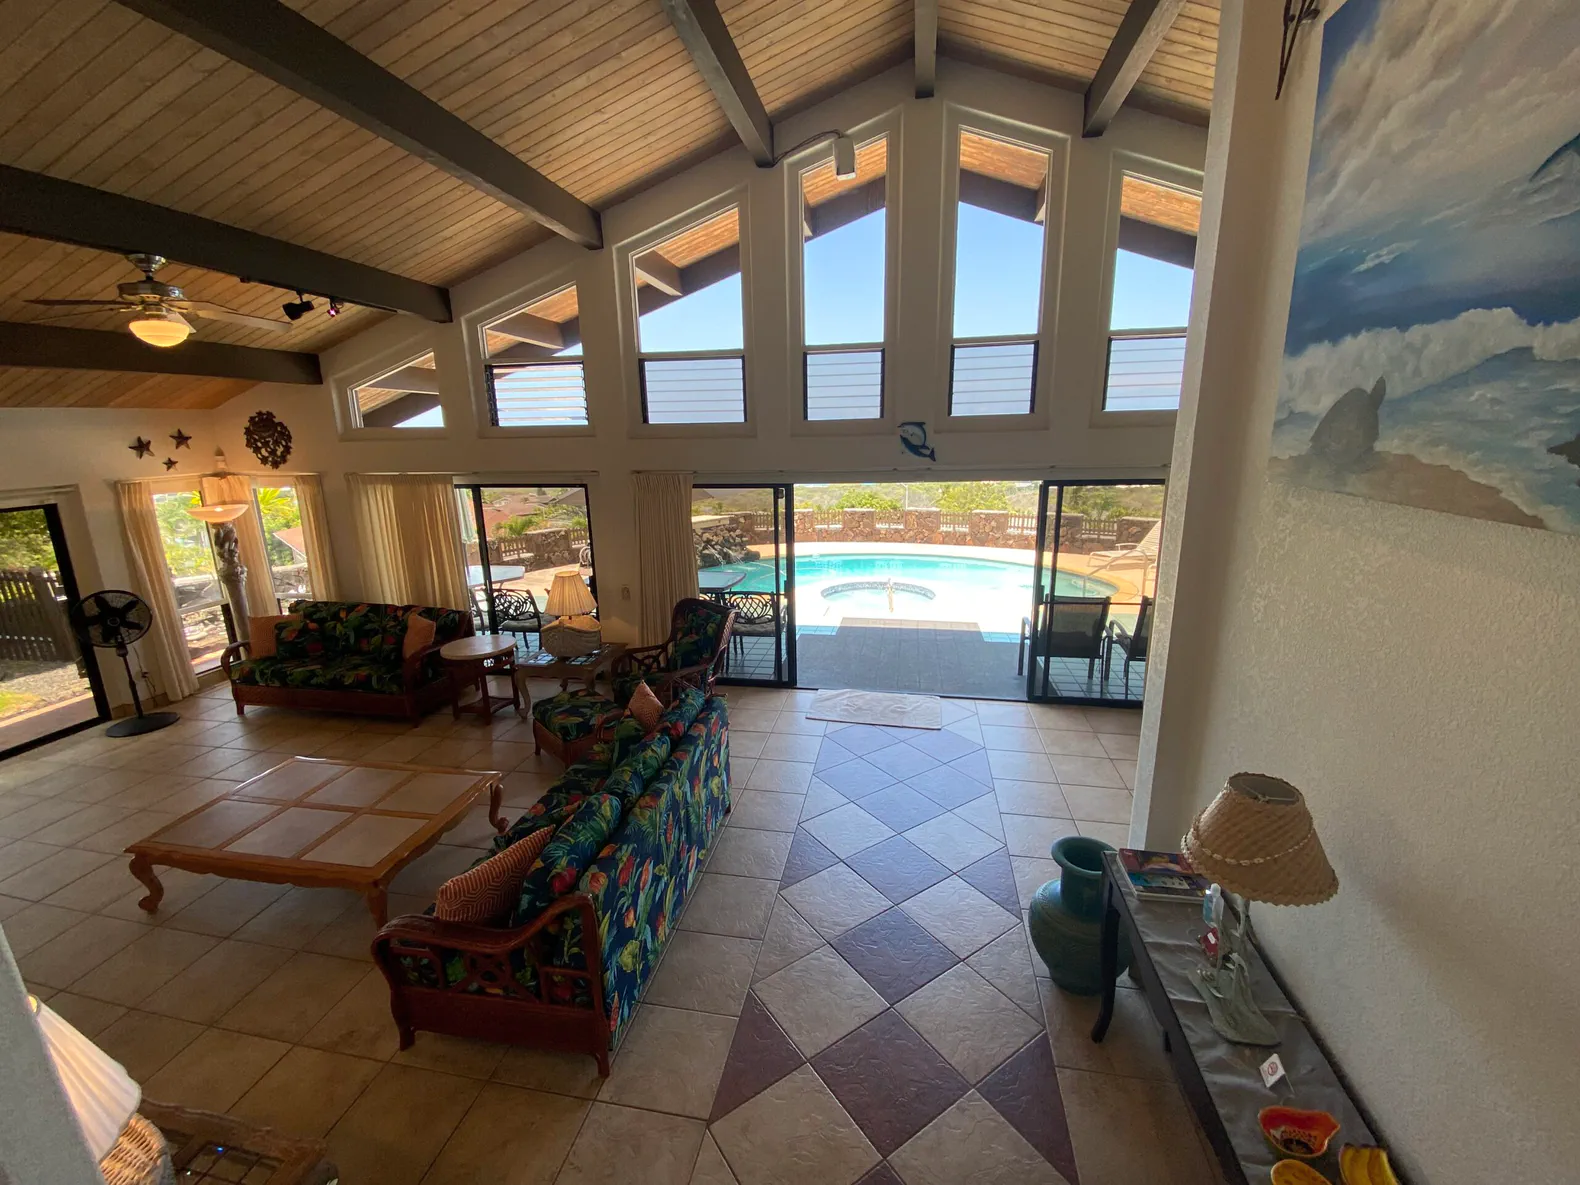
605 sq ft · sleeps 5–6
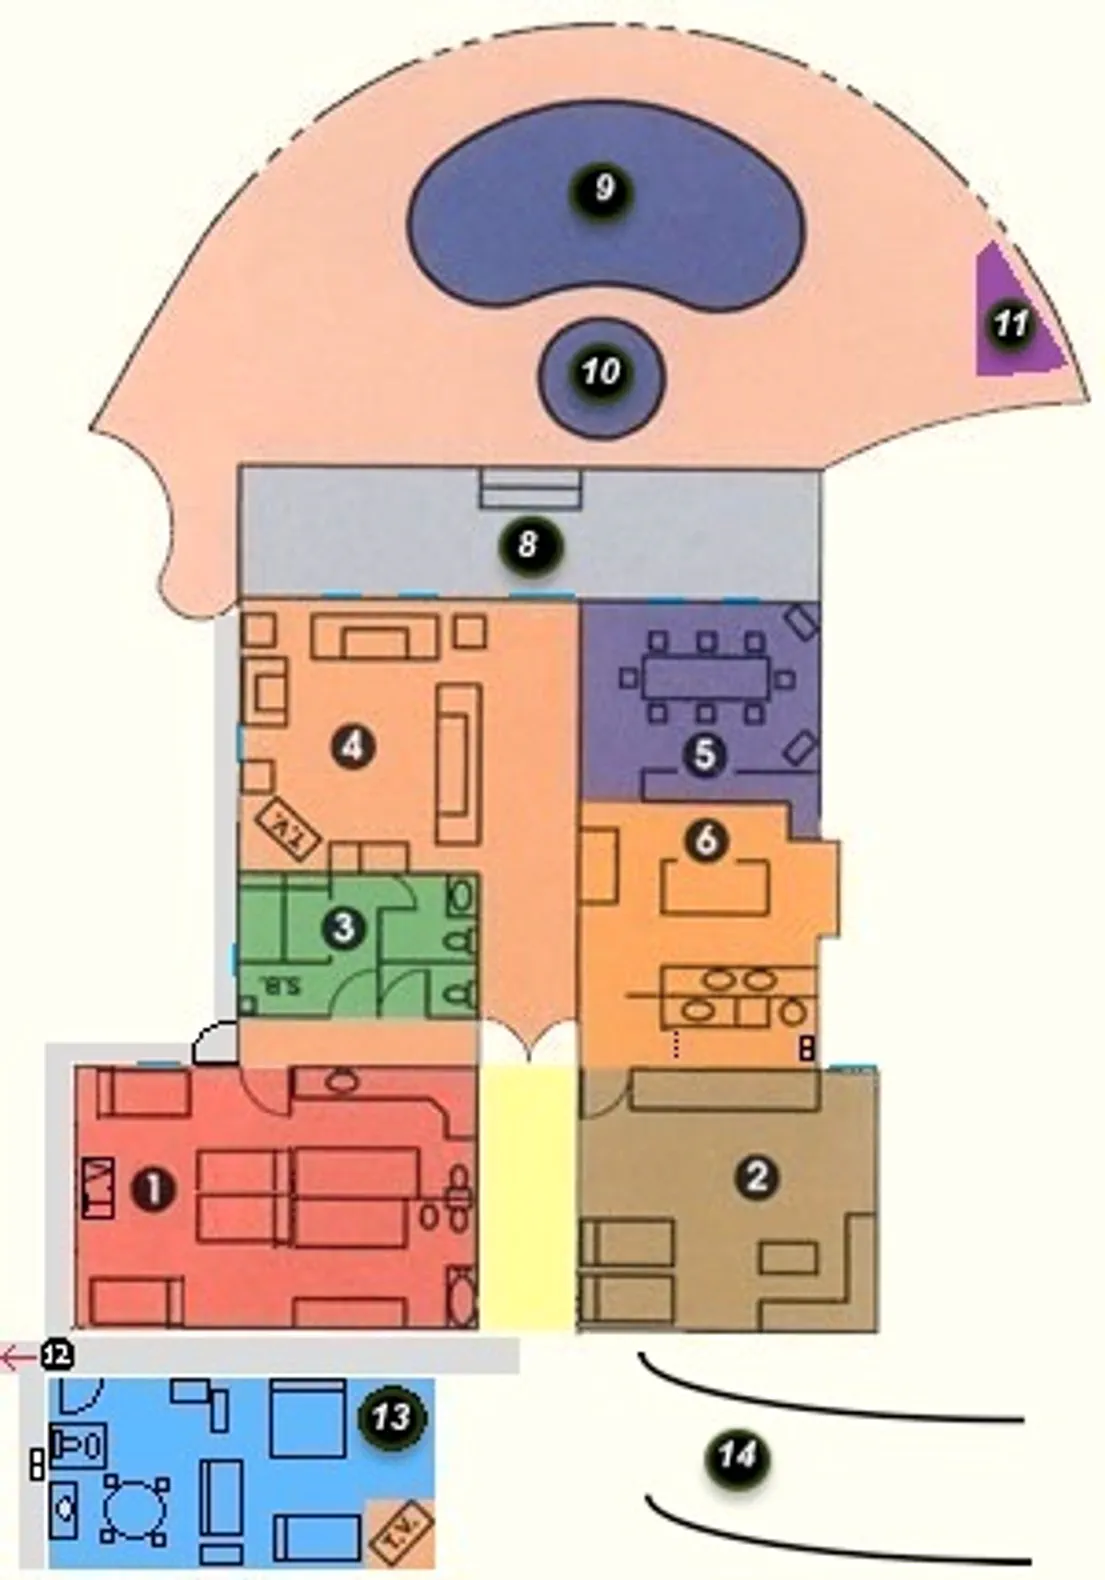
One king and two trundle sofas (four singles or two doubles), a desk, ceiling fans in the room and the bath, two large closets, and a private sliding door to the side yard by the pool.
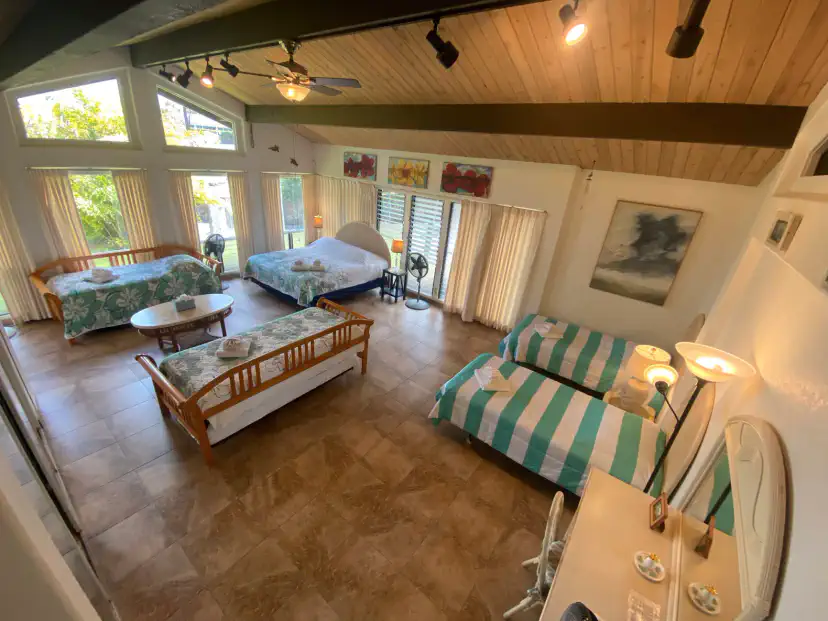
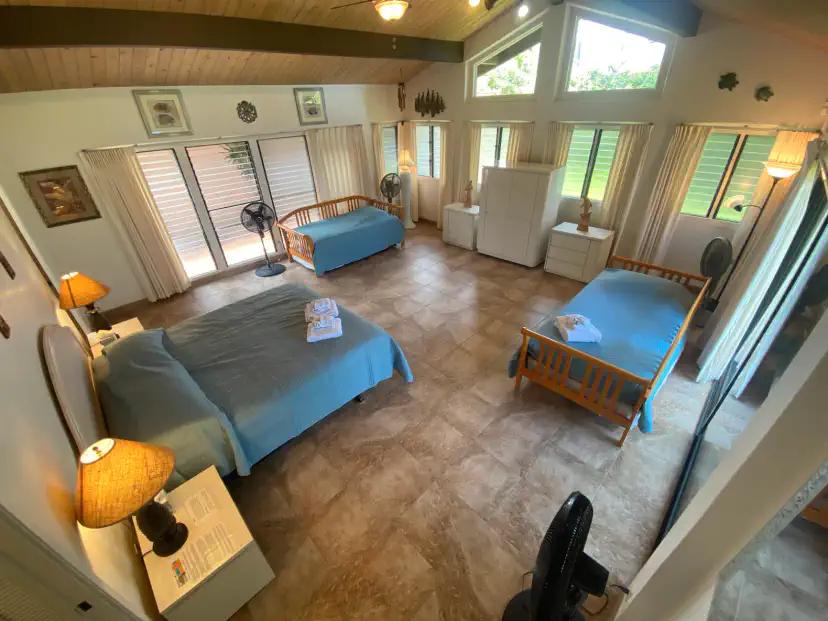
447 sq ft · sleeps 7–8
One king, two singles and two trundle beds that make two doubles or four singles. A vanity desk and chair, a ceiling fan, a bookcase full of books, and a private door to the front yard. Next to the common shower, basin and washer-dryer.
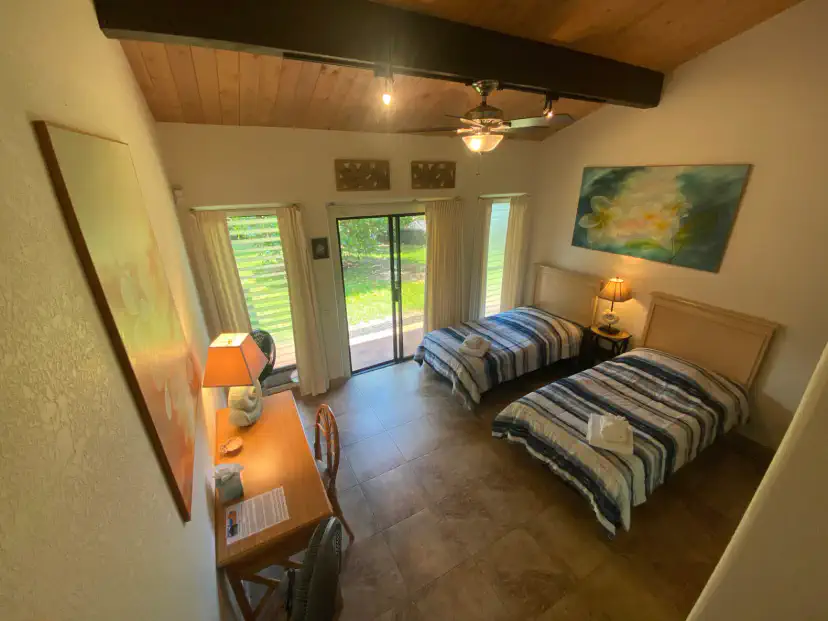
209 sq ft · sleeps 2
Two single beds (they can be made into a double for a separate fee), a writing desk and chair, a guest safe and a ceiling fan. Its own bathroom has a tub and shower, and a door opens to the side yard by the pool.
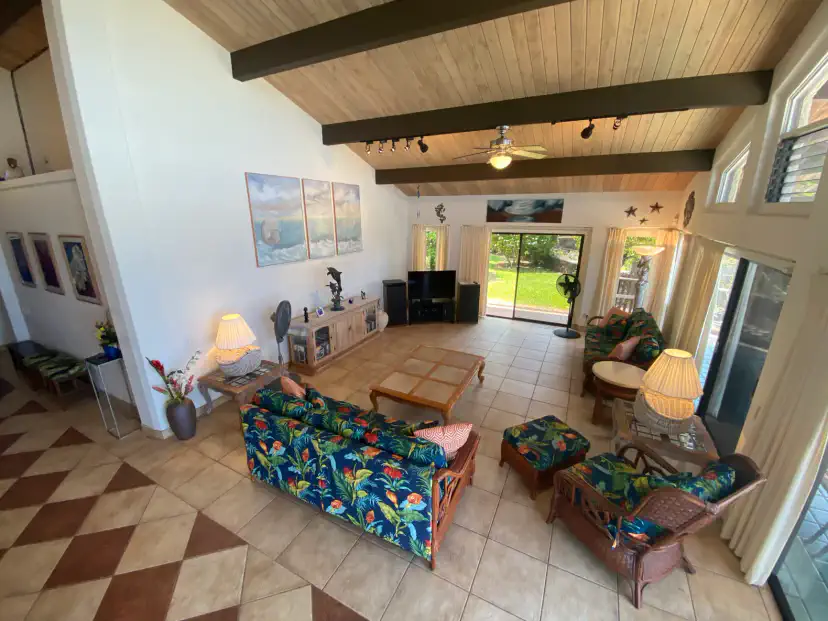
526 sq ft
Two sofas, a big plush chair and a large coffee table under a high vaulted ceiling, a large TV with cable, DVD and a stereo, and a library of movies with plenty of children’s titles. The doors open straight onto the pool, the jacuzzi and the barbecue area.
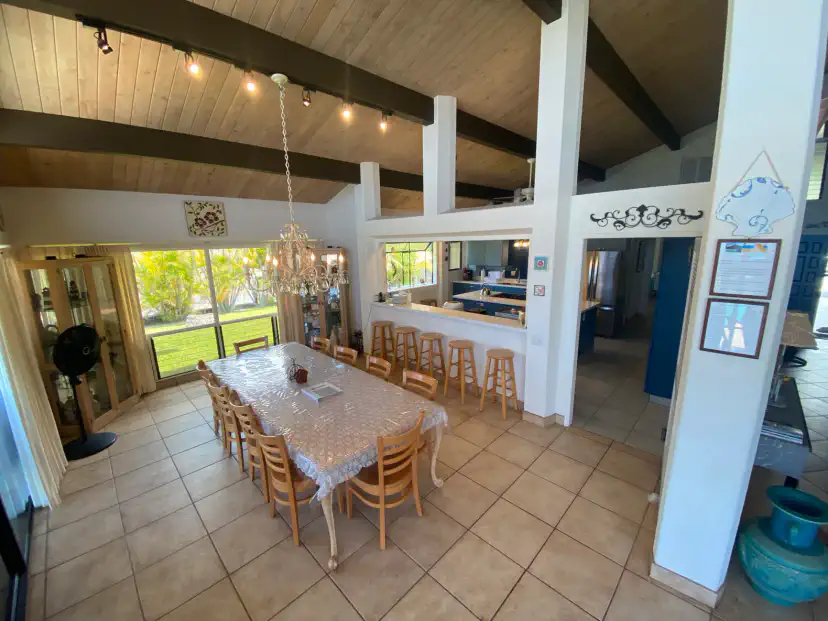
289 sq ft
A long table that seats ten under a high vaulted ceiling, bar and counter seating for five more, and a cabinet of champagne and wine glasses. Right beside the kitchen and the lanai, it is the place for big dinners and parties.
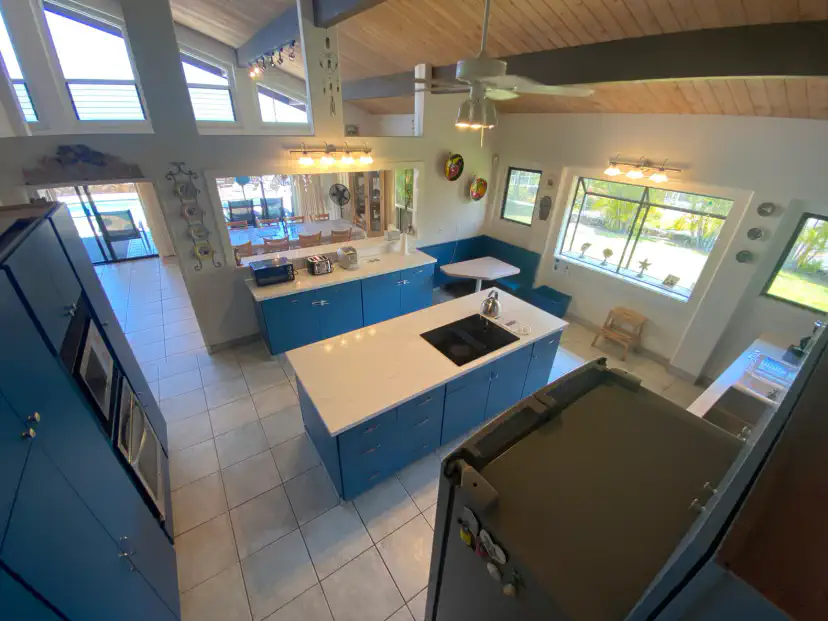
368 sq ft
Pool, jacuzzi & lanai
Lanai tables and chairs for 10–15 and seating for up to 25. Two barbecue stations, charcoal and gas. A bean-shaped pool about 45 feet long, 15 wide and 2–8 feet deep, and a 7-foot jacuzzi for six to eight.
Outside